

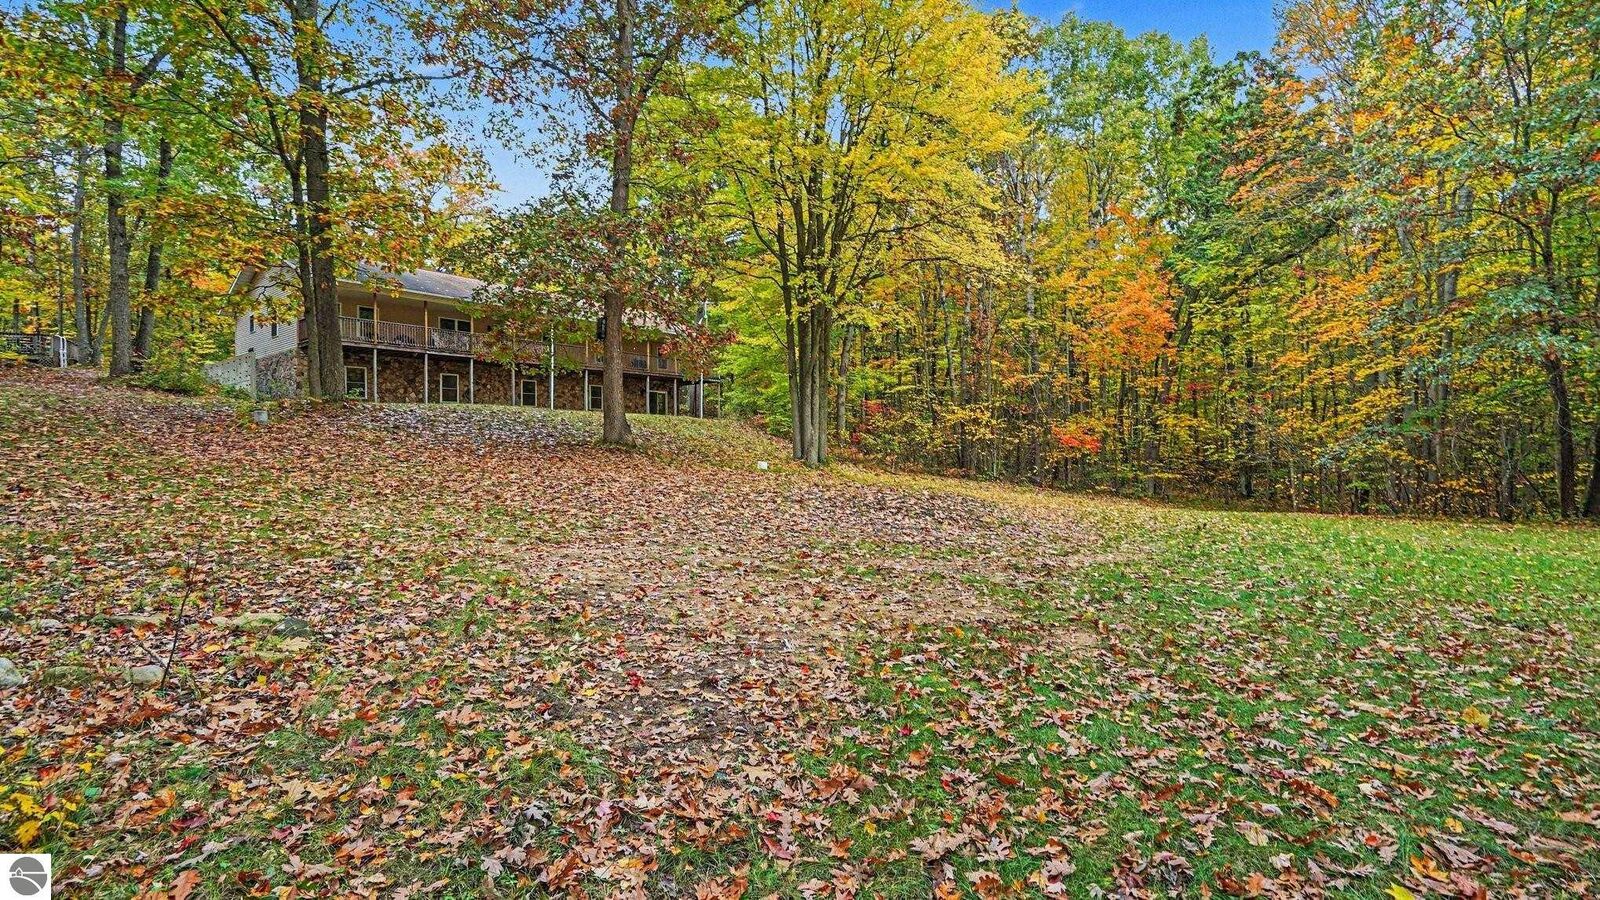
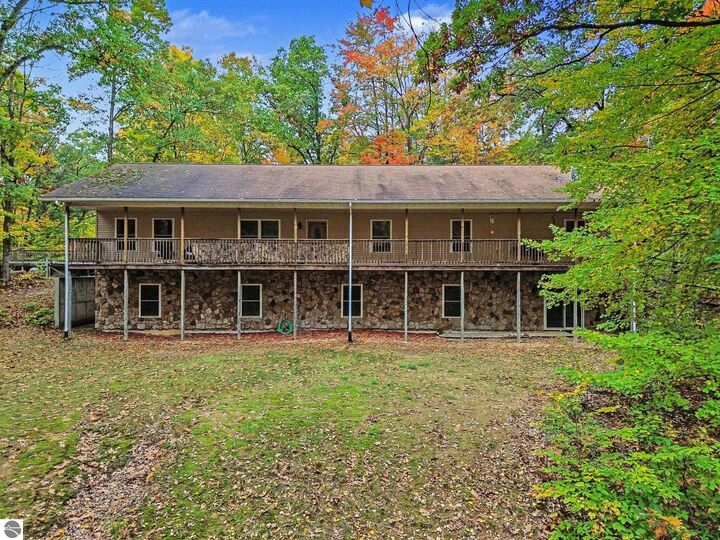
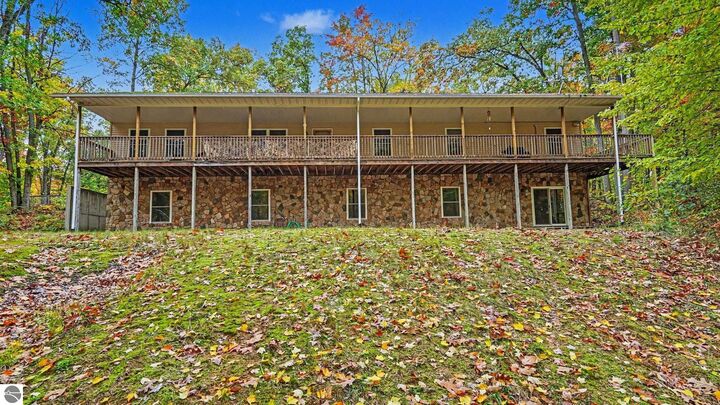
Listing Courtesy of: NORTHERN GREAT LAKES / Listed By: Tammy Suire, Coldwell Banker Mt. Pleasant Realty
5955 Birchwood Trail Lake, MI 48632
Active (163 Days)
$464,000 (USD)
MLS #:
1945275
1945275
Taxes
$2,451(2025)
$2,451(2025)
Lot Size
10 acres
10 acres
Type
Single-Family Home
Single-Family Home
Year Built
2004
2004
Style
Raised Ranch
Raised Ranch
School District
Chippewa Hills School District
Chippewa Hills School District
County
Isabella County
Isabella County
Community
Coldwater
Coldwater
Listed By
Tammy Suire, Coldwell Banker Mt. Pleasant Realty
Source
NORTHERN GREAT LAKES
Last checked Oct 27 2026 at 9:27 PM GMT+0000
NORTHERN GREAT LAKES
Last checked Oct 27 2026 at 9:27 PM GMT+0000
Bathroom Details
- Full Bathrooms: 3
Interior Features
- Refrigerator
- Oven/Range
- Washer
- Dryer
- Microwave
- Pantry
- Mud Room
- Game Room
- Other
- Wet Bar
- Trash Compactor
- Laundry: Main Level
- Wifi
- Granite Counters
- Gas Water Heater
- Kitchen Island
- Vaulted Ceiling(s)
Lot Information
- Wooded
- Subdivided
Heating and Cooling
- Propane
- Fireplace(s)
- Forced Air
- Whole House Fan/Attic Fan
Basement Information
- Finished
- Finished Rooms
- Walk-Out Access
Flooring
- Carpet
- Wood
- Tile
- Concrete
Exterior Features
- Roof: Asphalt
Utility Information
- Sewer: Private Sewer
- Energy: Not Applicable
Garage
- Attached Garage
Parking
- Gravel
- Attached
- Rv Access/Parking
Living Area
- 3,780 sqft
Listing Price History
Date
Event
Price
% Change
$ (+/-)
Oct 23, 2026
Price Changed
$464,000
-3%
-$15,000
Aug 28, 2026
Price Changed
$479,000
-4%
-$20,000
May 18, 2026
Listed
$499,000
-
-
Listing Brokerage Notes
Buyer Brokerage Compensation: 3%
*Details provided by the brokerage, not MLS (Multiple Listing Service). Buyer's Brokerage Compensation not binding unless confirmed by separate agreement among applicable parties.
Location
Disclaimer: Copyright 2026 Northern Great Lakes Realtors MLS. All rights reserved. This information is deemed reliable, but not guaranteed. The information being provided is for consumers’ personal, non-commercial use and may not be used for any purpose other than to identify prospective properties consumers may be interested in purchasing. Data last updated 10/27/26 14:27


Description